

How to Calibrate a Thermocouple?

Thermocouples are the most commonly used temperature sensors in industry. They are used for temperature measurement in many processes, from heat treatment furnaces and foundries to power plants and laboratory applications. However, the accuracy of thermocouples can deteriorate over time due to drift, mechanical damage, or exposure to high temperatures.
Therefore, calibrating thermocouples at regular intervals is critical to ensuring the reliability of measurement results.

What is Thermocouple Calibration?
Thermocouple calibration is the process of comparing the temperature readings provided by the thermocouple being tested with a traceable reference sensor (system).
As a result of calibration;
The measurement error is determined.
Measurement uncertainty is calculated.
The decision on whether to continue using the sensor will be evaluated.
Records are created for quality systems and customer requirements.
Standards Used in Thermocouple Calibration
Thermocouple calibrations are performed in accordance with international standards and technical guidelines. The most commonly used standards for temperature-electromotive force (EMF) reference tables and tolerances of thermocouples are ASTM E230/E230M and IEC 60584-1 .
In calibration laboratories, measurement uncertainty calculations are generally performed according to the EURAMET Calibration Guide No. 8 (cg-8) , while the competence of the laboratory is evaluated within the scope of the ISO/IEC 17025 standard.
In the aerospace, automotive, and heat treatment industries, thermocouple usage and calibration requirements are frequently defined by the AMS 2750 and CQI-9 standards. These documents ensure that calibration results are internationally traceable and technically reliable.
Equipment Required for Calibration
The following equipment is typically used in thermocouple calibration:
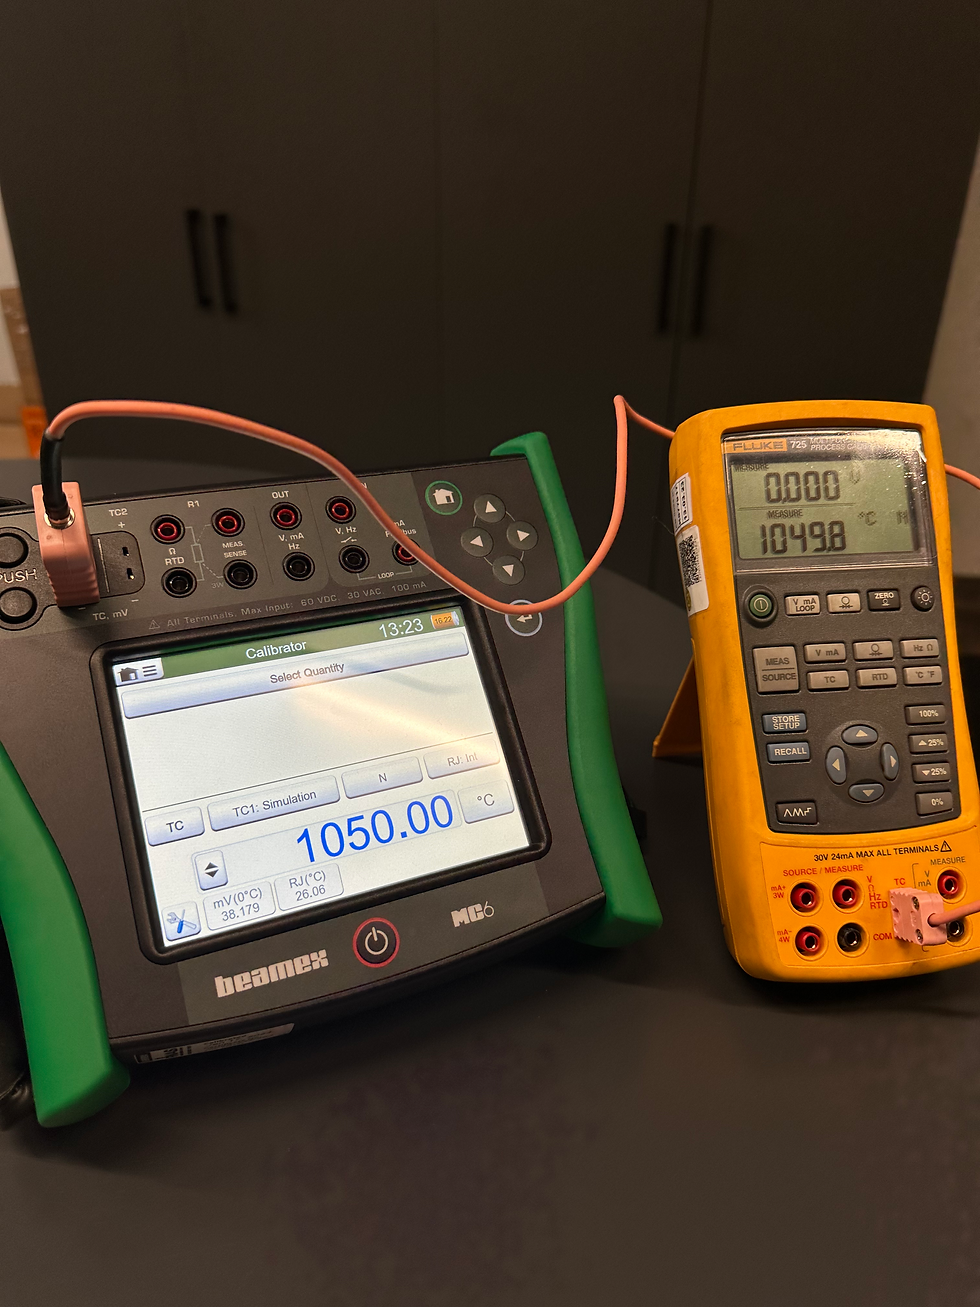
Temperature calibrator or dry block calibrator
Reference thermocouple or reference PRT
High accuracy temperature display
Data collection system
Calibration software or recording system
How to Perform Calibration?
Visual Inspection
Before starting the calibration, the thermocouple:
Physical damage
Oxidation
Breaking
Insulation breakdown
It is examined from this perspective.
Calibration results may not be meaningful in damaged sensors.
Determining Calibration Points
Calibration points are selected according to operating temperatures.
For example, for a K-type thermocouple:
900 °C
1000 °C
1200 °C
Calibration can be performed at these points.
However, pyrometric testing standards such as AMS 2750 , CQI-9 , and ASTM A991 have different requirements. For example, according to AMS 2750, the maximum temperature between calibration steps should be 140 °C. This value is 150 °C in CQI-9 and 100 °C in ASTM A991.
Sensor Placement
The reference sensor and the thermocouple being tested are placed in the same temperature zone.
The most important thing to consider at this stage is ensuring that the sensor tips are at the same depth as much as possible. This reduces errors caused by temperature gradients.
Expecting Temperature Stability
Once the calibration point is set, the system is expected to stabilize.
Once determination has been achieved:
Reference temperature value
Tested thermocouple value
It is recorded.
In some standards, the tested thermocouple value is recorded in mV (millivolts) and converted to the relevant temperature scale (e.g., Celsius), while in others, if the reader can display the reading, it is recorded directly in Celsius.
Many laboratories verify the stability of measurements over an observation period of a few minutes.
Recording Measurements
At each calibration point:
Calibration Error = Thermocouple Indicator - Reference Value (corrected reading)
It is calculated as follows.
Example:
Reference | Thermocouple | Error |
1000.0 °C | 1002.1 °C | +2.1 °C |
In this case, the sensor reads 2.1 °C higher than the reference.
6. Calculating Measurement Uncertainty
Reporting the calibration result only with the error value is not sufficient.
Measurement uncertainty should also be taken into account.
In uncertainty calculations, generally;
Reference calibration uncertainty
Short-term instability of the reference
Calibrator homogeneity
Calibrator stability
Repeatability
Resolution
Effects of cold end compensation
Components such as these are taken into consideration.
How to Interpret Calibration Results?
The obtained error values are evaluated according to different standards or customer requirements. For example, the maximum error requirements for some thermocouples to be used in production are as follows:
±2.2°C or ±0.75% (whichever is greater) according to ASTM E230 .
For AMS 2750 , ±1.1°C or ±0.4% (whichever is greater)
For CQI-9 , ±1.1°C or ±0.4% (whichever is greater)
How often should thermocouples be calibrated?
Calibration period;
Operating temperature
Frequency of use
To the work environment
To customer requests
It depends.
AMS 2750 and CQI-9 specify the calibration frequency for thermocouples in certain situations. This interval may be 3 months for some thermocouples, while it may be 1 year for others.
Conclusion
Thermocouple calibration is a fundamental requirement for reliable temperature measurement. Regular calibrations improve process quality, prevent inaccurate measurements, and ensure compliance with quality standards and customer requirements. Calibrations performed with the right equipment, appropriate methods, and traceable references directly contribute to the reliability of production processes.
How can BDI Metal help you?
We can perform your thermocouple calibrations, which comply with all the standards mentioned above, in our state-of-the-art pyrometry laboratory, and we can also provide you with consulting services regarding these calibrations.


Comments